Tschuggen Grand Hotel

Client
Tschuggen Grand Hotel, Arosa (CH)
Project location
Arosa , Switzerland
Project date
2007
Architect
Studio Botta Working Group, Lugano (CH); Architecture and Engineering Office Fanzun AG, Chur (CH)
Lighting Designer
Jürgen Häcker, Mehr Licht, St. Moritz (CH)
Electrical Contractor
Bühler+Scherler AG, St. Gallen (CH)
How a light strip system harmoniously combines architecture and nature
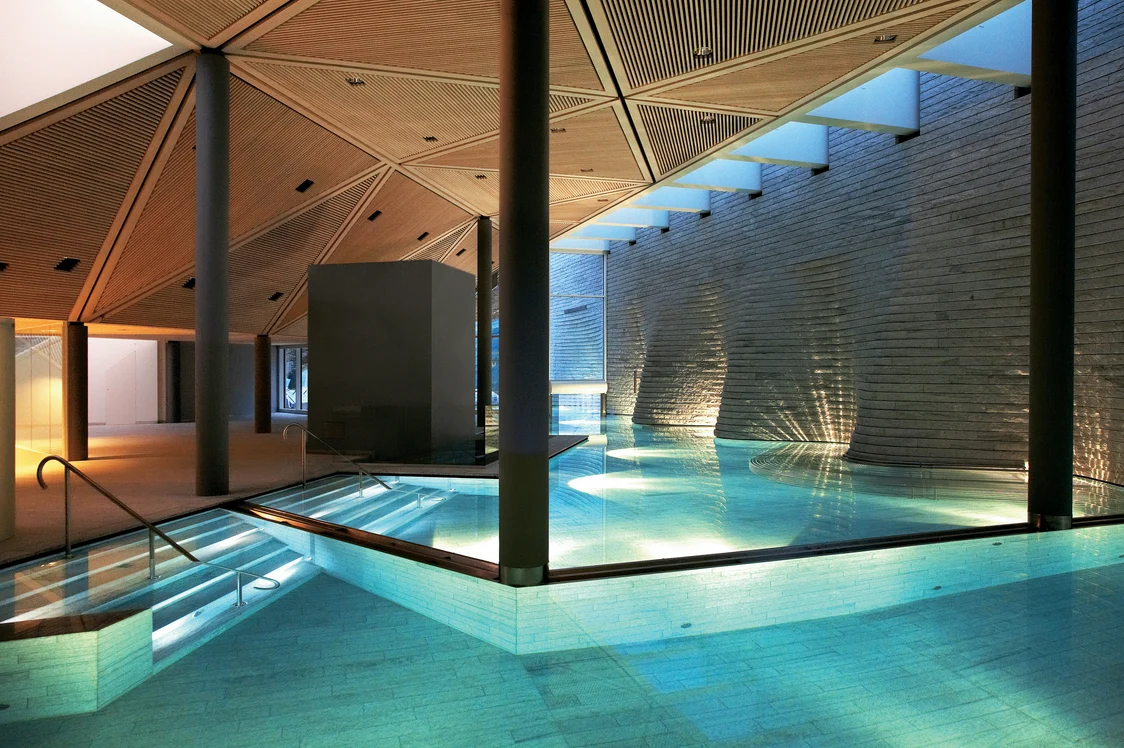
The Tschuggen Bergoase makes a striking impressive even from afar - the distinctive, with its distinctive 13-metre-high light sails rising elegantly from the mountain forest. This masterpiece by Mario Botta adheres to the principle of “building without overbuilding”: four main floors of the 3,200 m² wellness and spa facility are almost invisibly integrated into the mountain. Natural light pours through the skylights and blends seamlessly with invisibly integrated artificial lighting to create an inviting atmosphere.
Invisible light, maximum impact
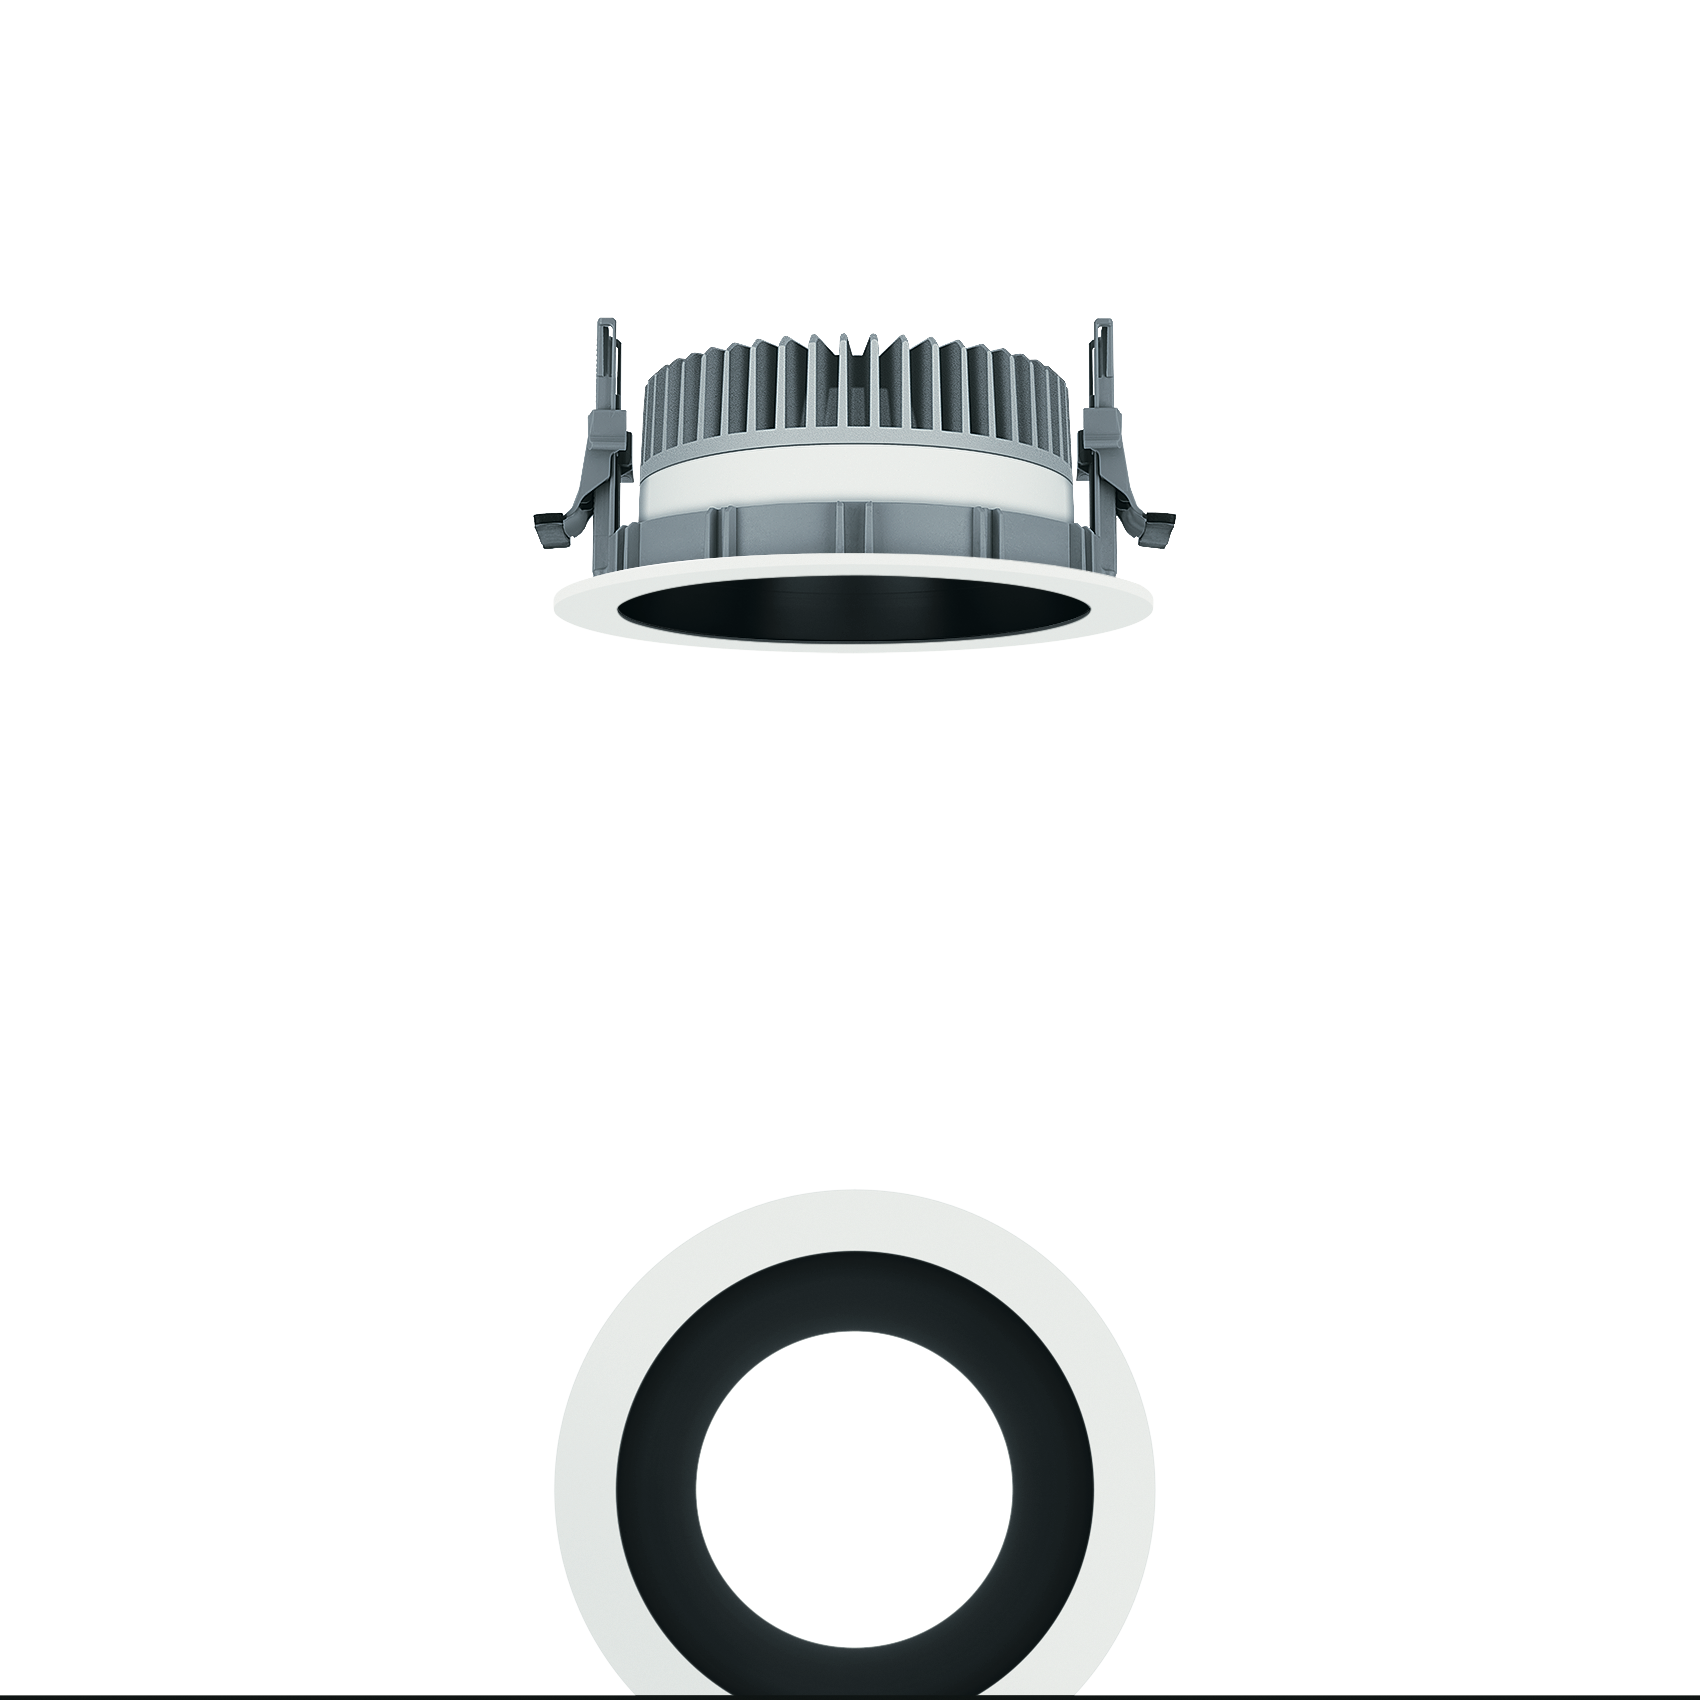
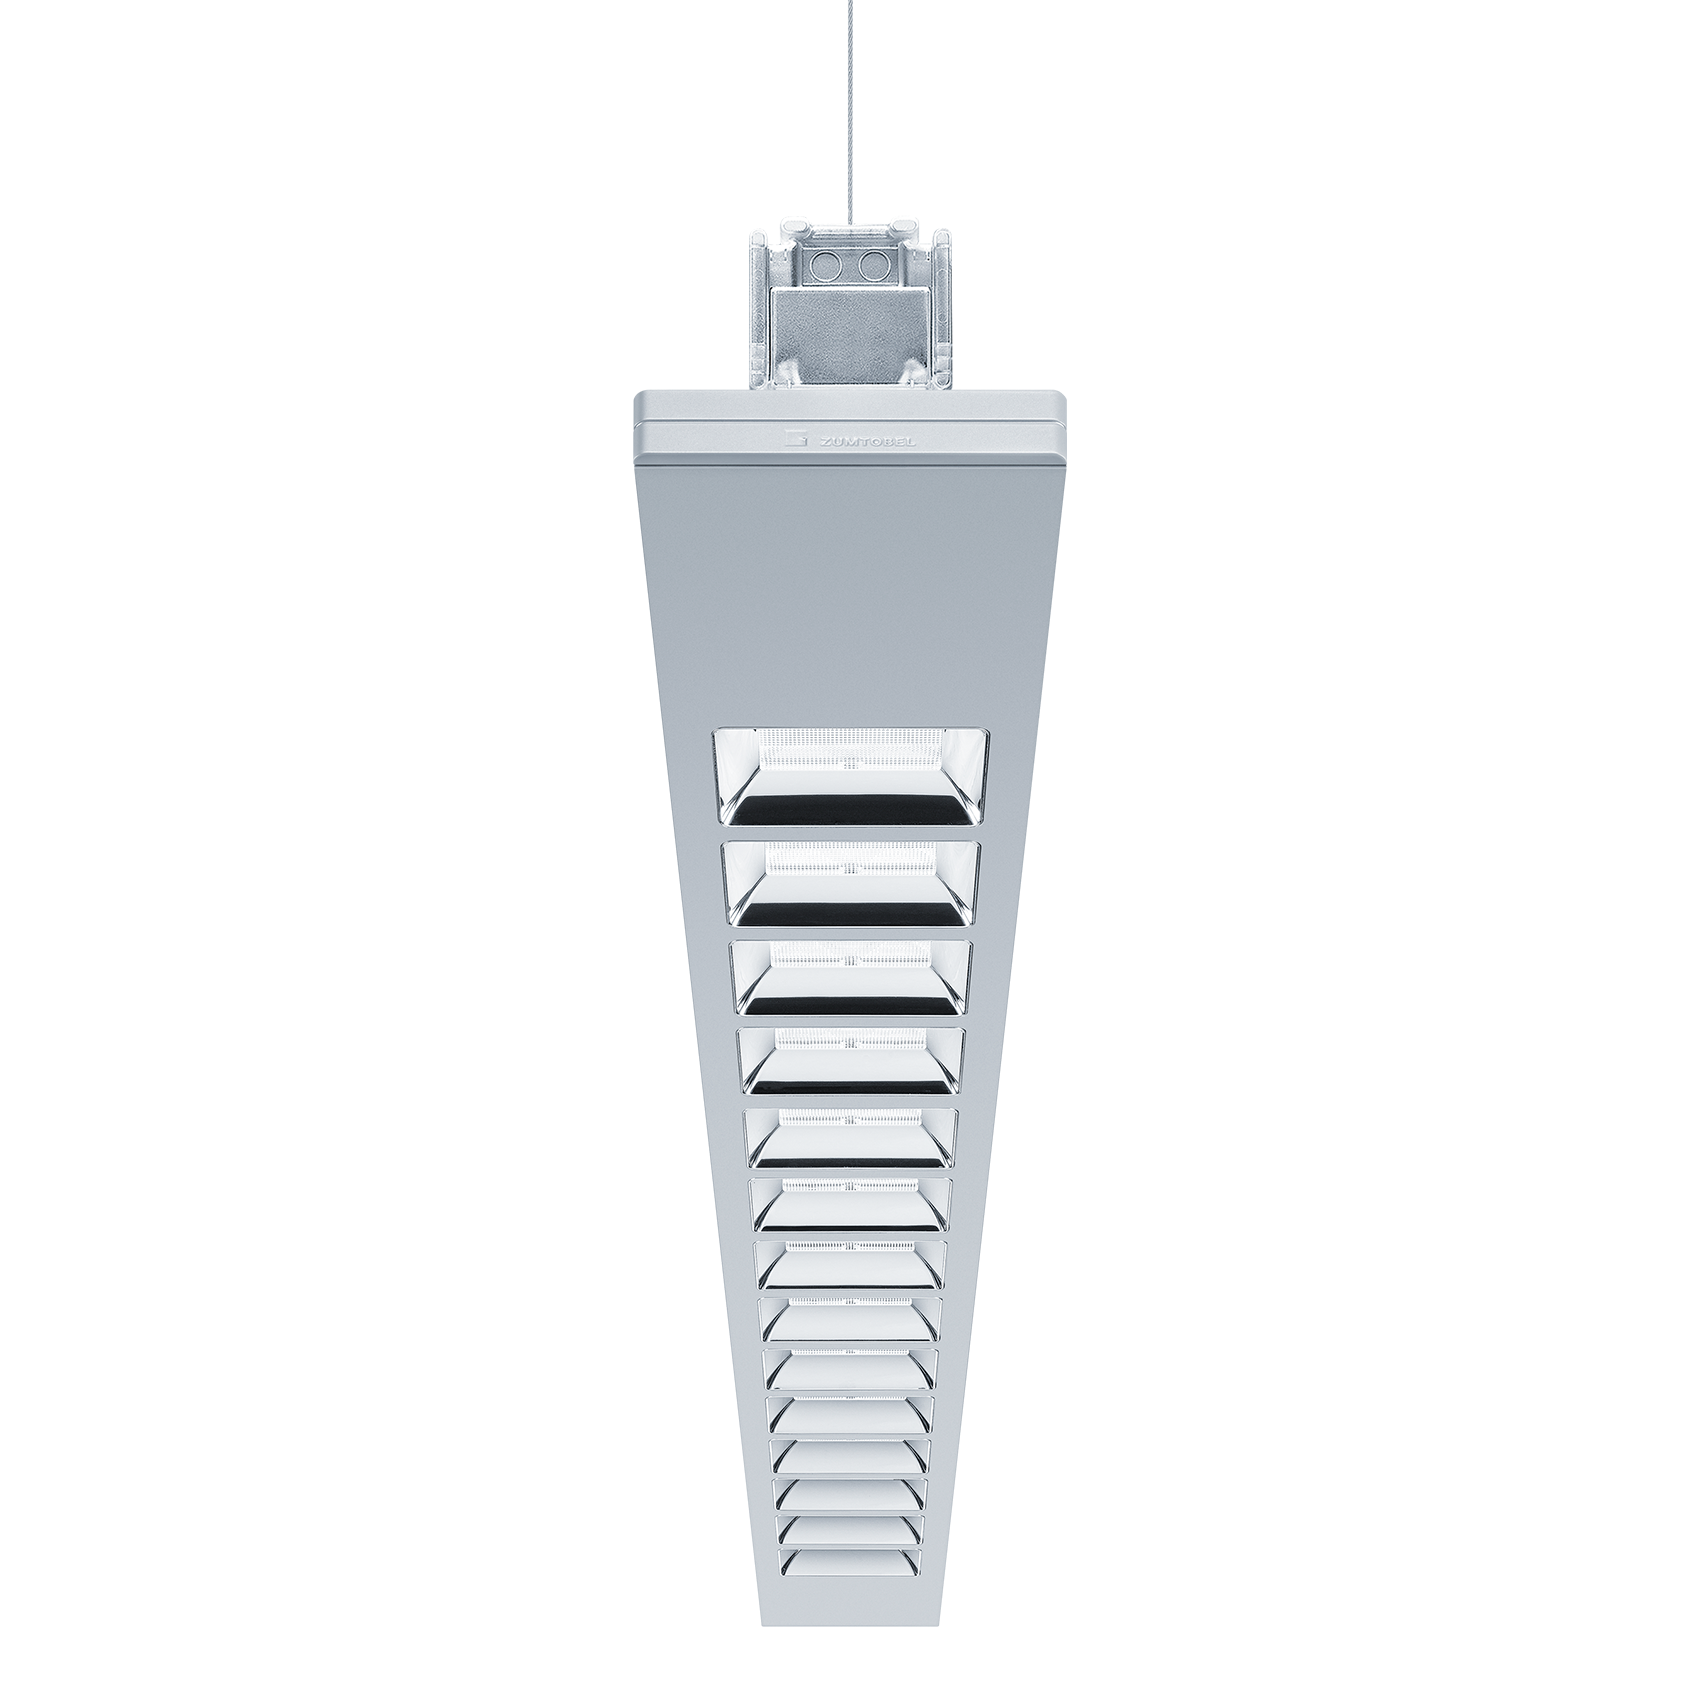
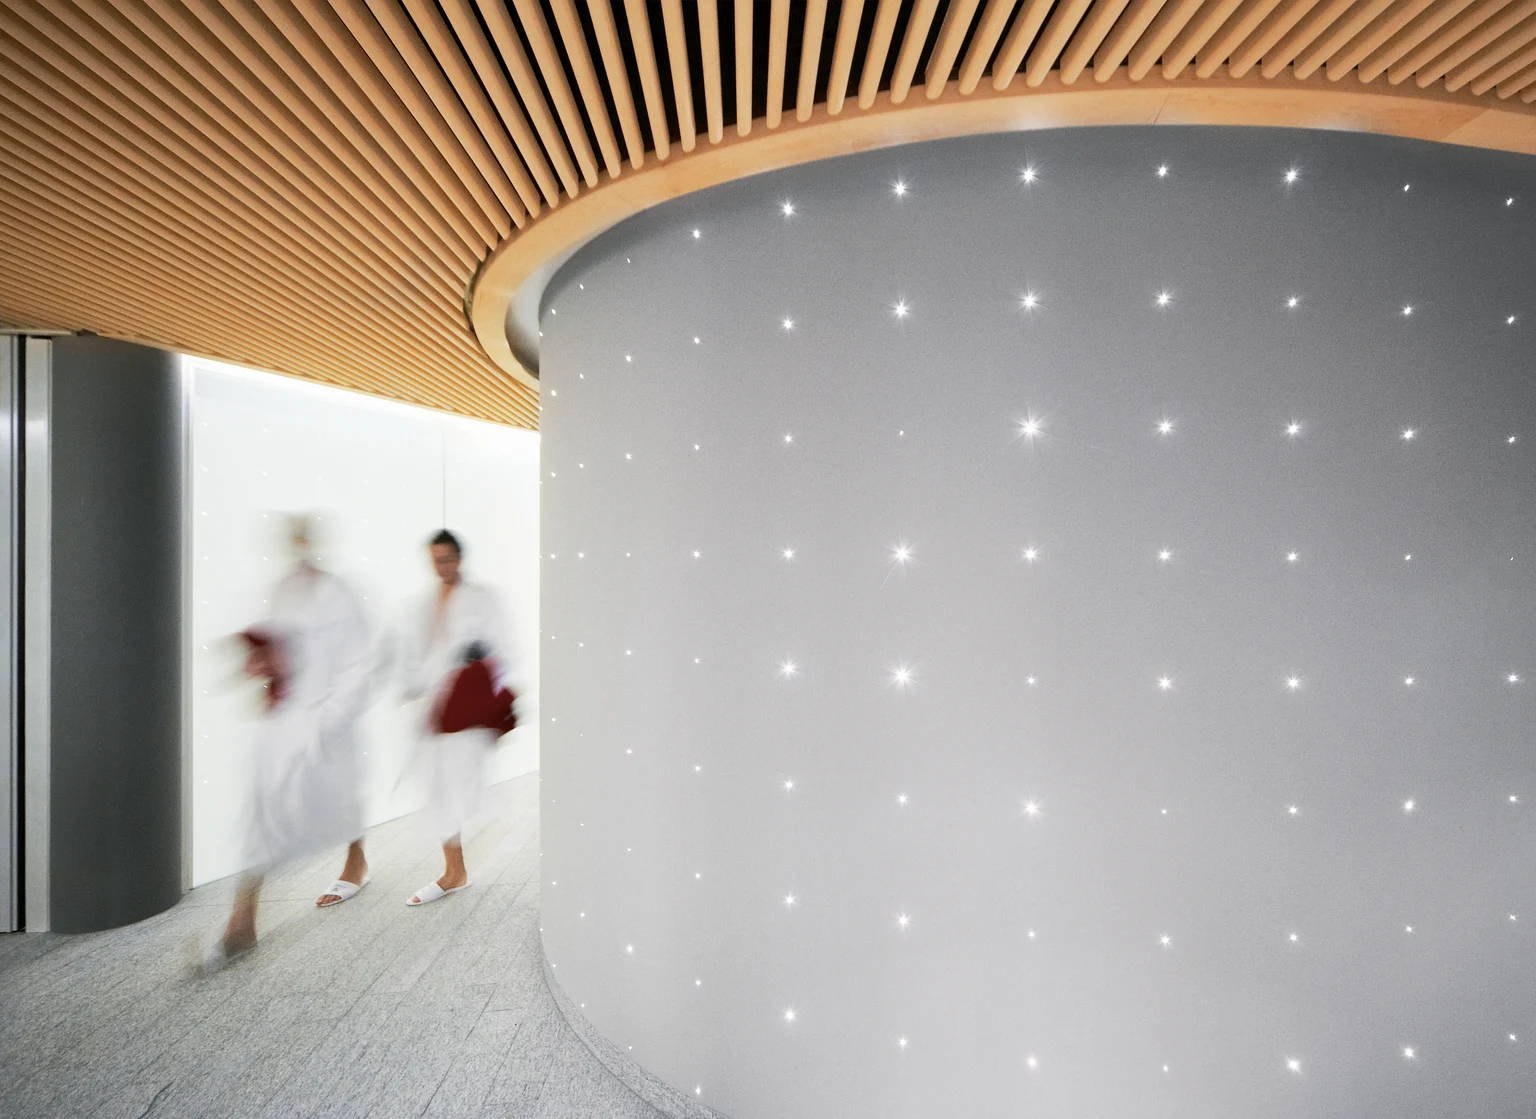
Lighting is an invisible design element: coving at the transitions from wall to ceiling conceals the TECTON TETRIS continuous-row lighting system, which directs warm white light onto the delicate wooden ceiling. Colour films transform grey walls into a soft blue that changes with the daylight. In the spa area, spotlights with halogen lamps dramatically illuminate the water world by highlighting the natural stone walls at night in a sculptural manner – an artistic interplay of architecture, light, and nature.
"Light that tells stories – A symbiosis of nature, architecture, and well-being."